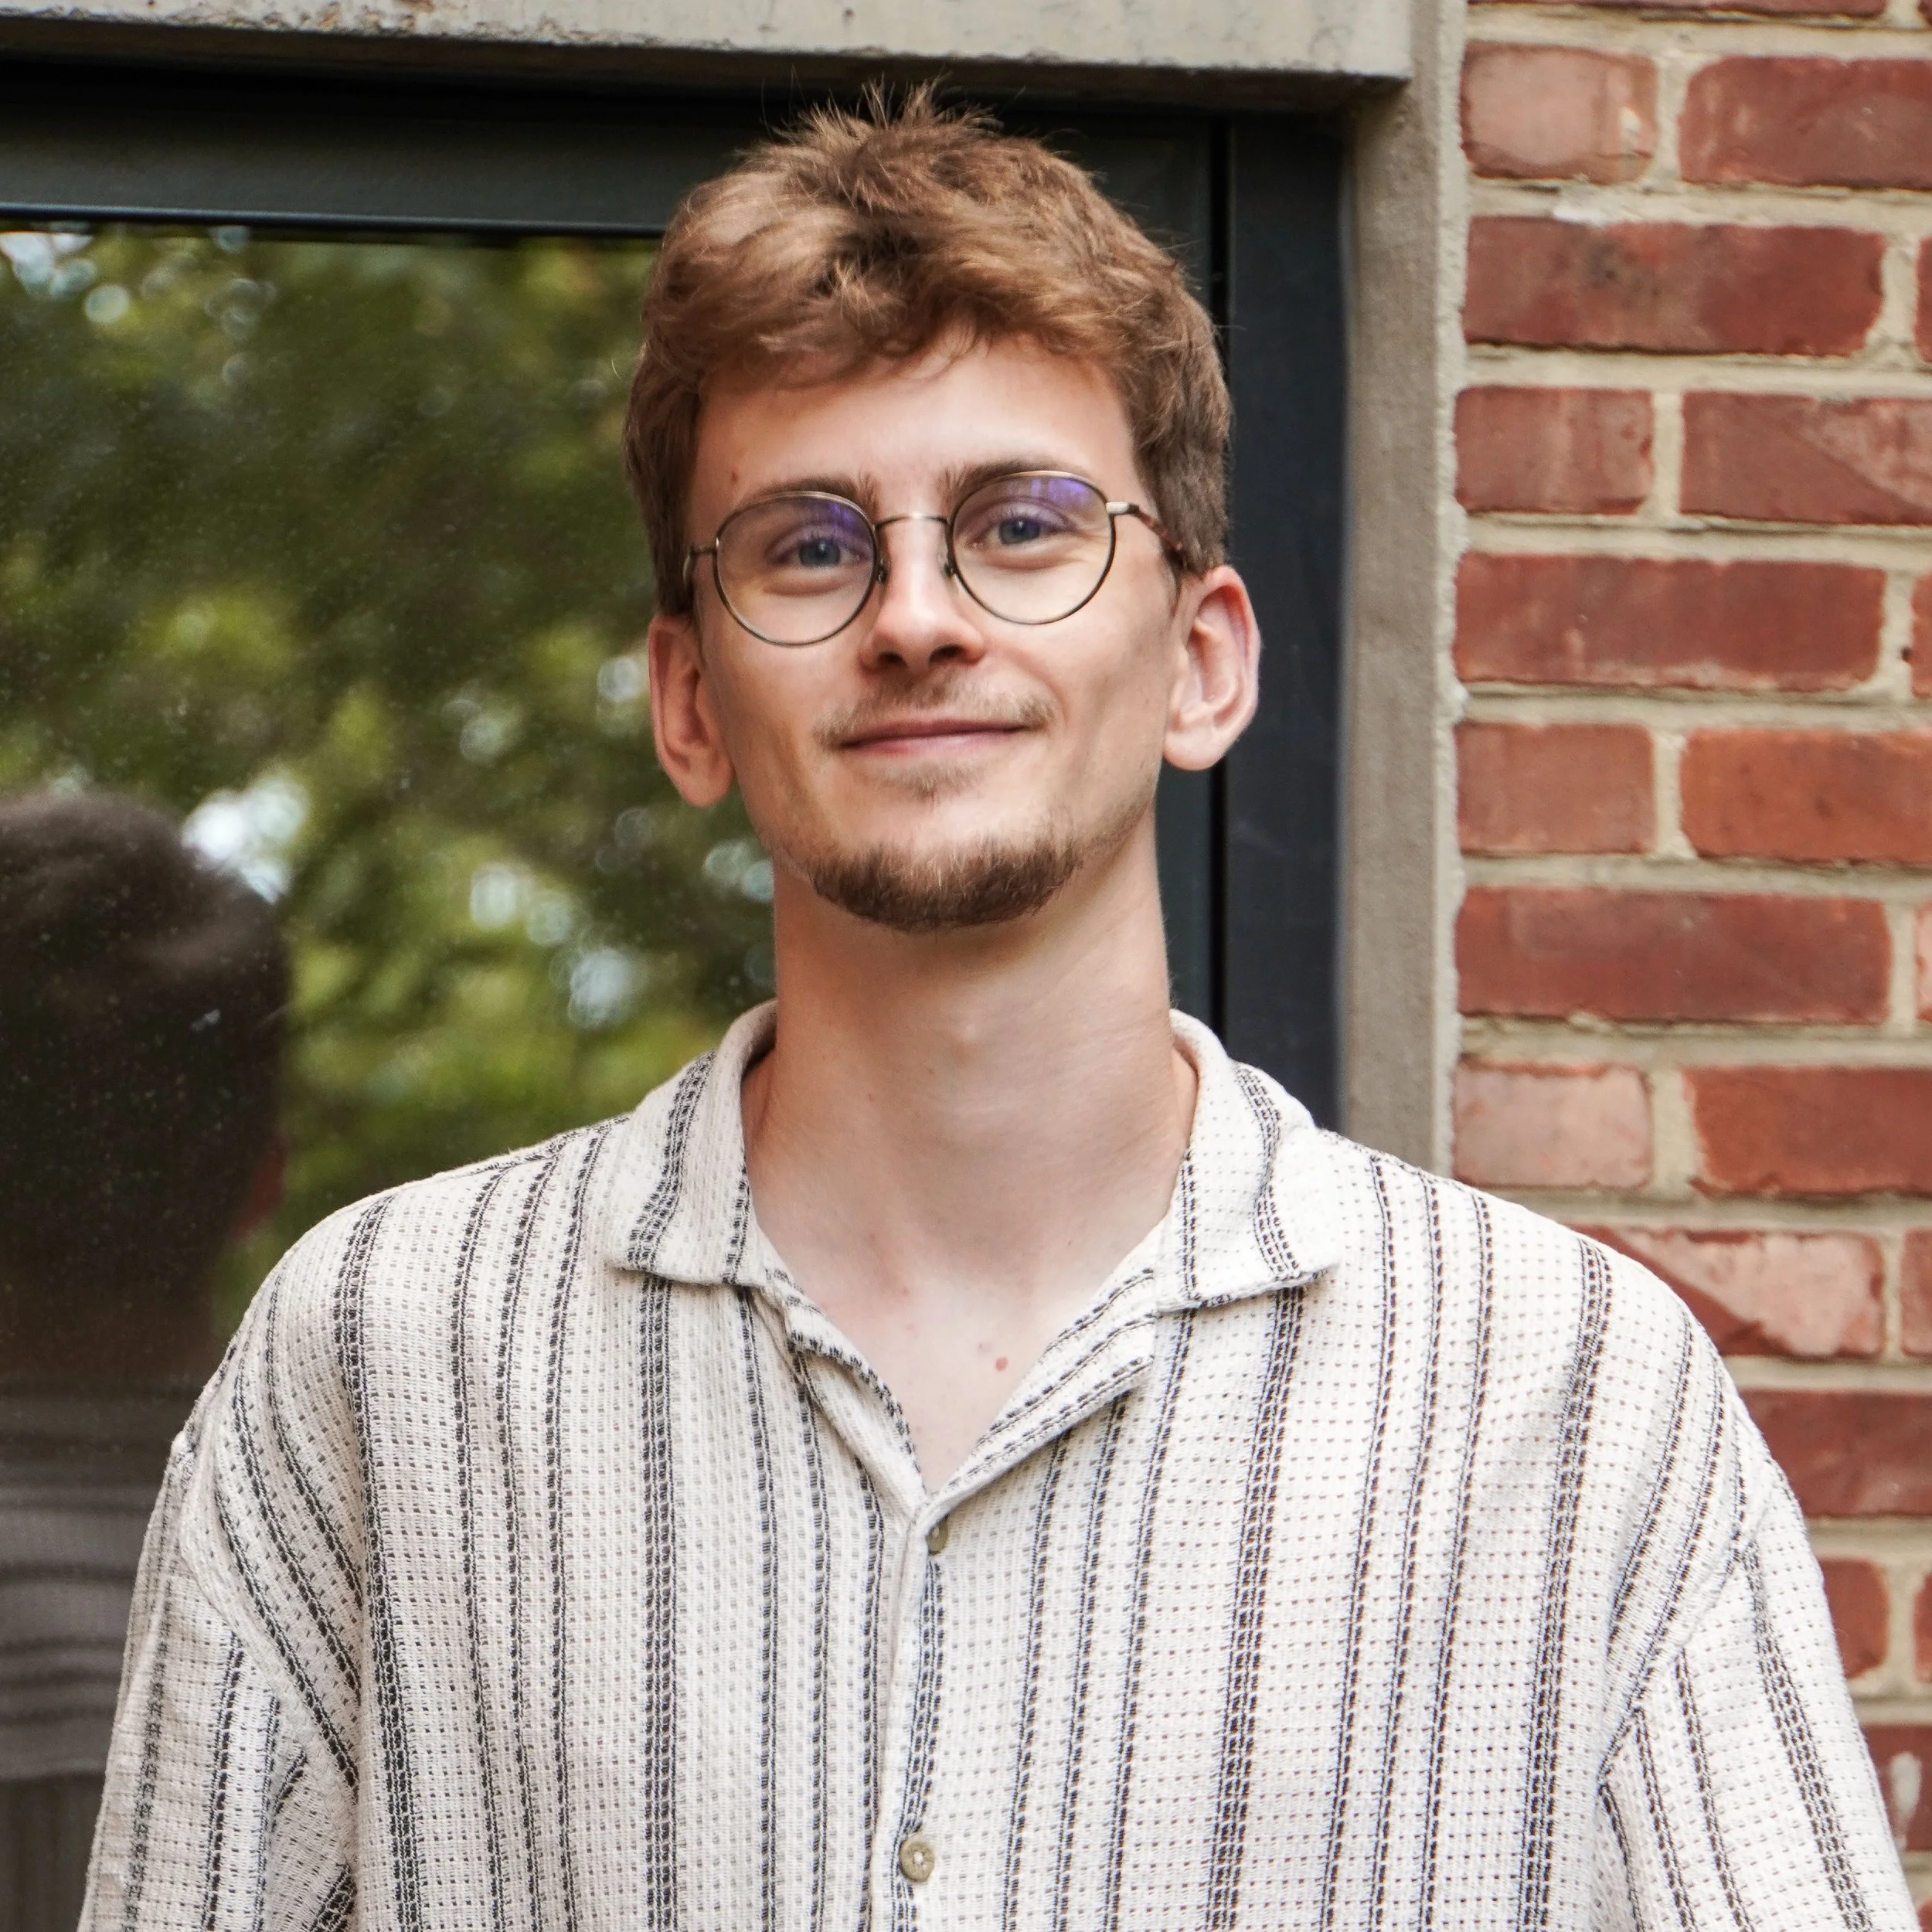
MAXIMILIEN RIMBOT Project Assisting Architect
Maximilien joined VELD in 2024. He works across both architecture and urban design and contributes to different stages of project development, with a particular focus on conception and early design phases. His work ranges from territorial analysis and urban strategies to architectural development and BIM modelling.
EDUCATION
Master in Architecture - 2024 - École Nationale Supérieure d’Architecture de Clermont-Ferrand
SELECTED PROJECTS
Wolfput
Masterplan for a new social housing neighborhood with 360 homes in Oostakker, Ghent, integrating a new public park of over five hectares.
Maximilien contributed throughout several phases, from territorial and site analysis and the development of the first urban strategies during the competition to the refinement of the housing typologies and representation of the final masterplan.
Union Roubaix
Architectural design of a new residential neighborhood with 201 housing units in Roubaix.
As a member of the design team, Maximilien contributed to the architectural development and BIM modelling of the project, working on specific design issues through to the preparation of the planning application.