Villas de ganshoren
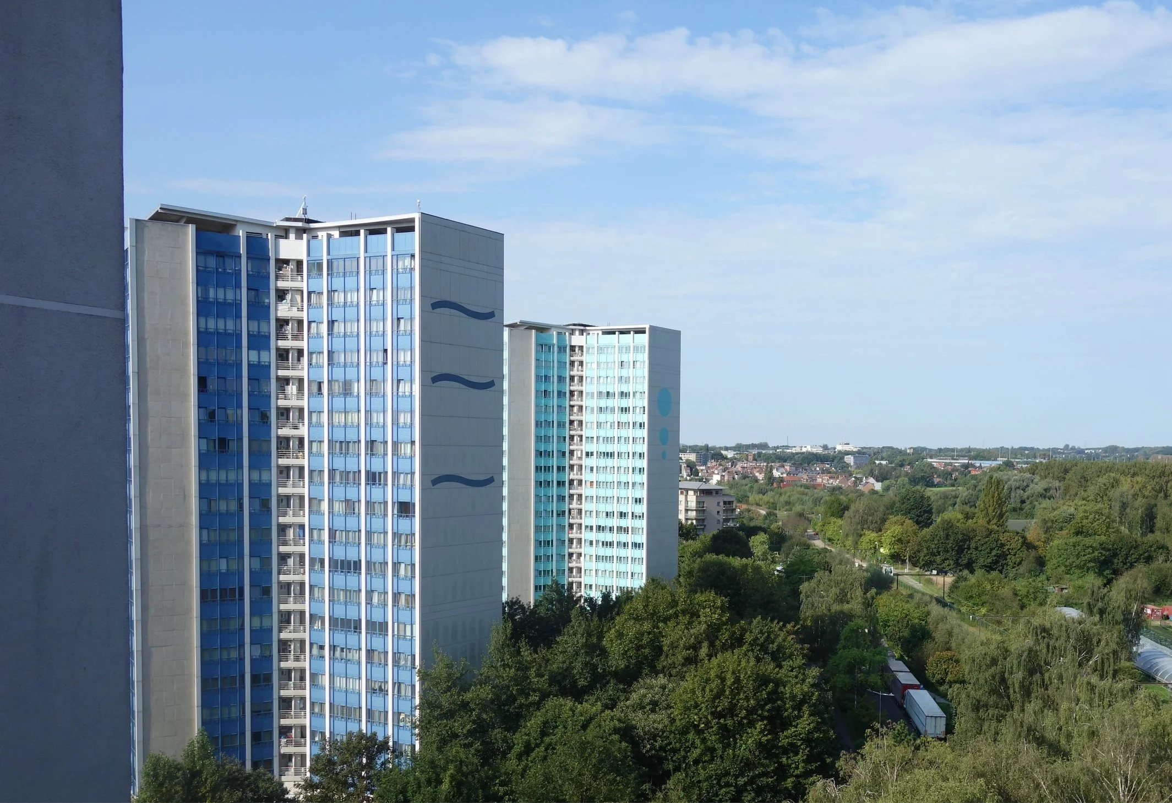
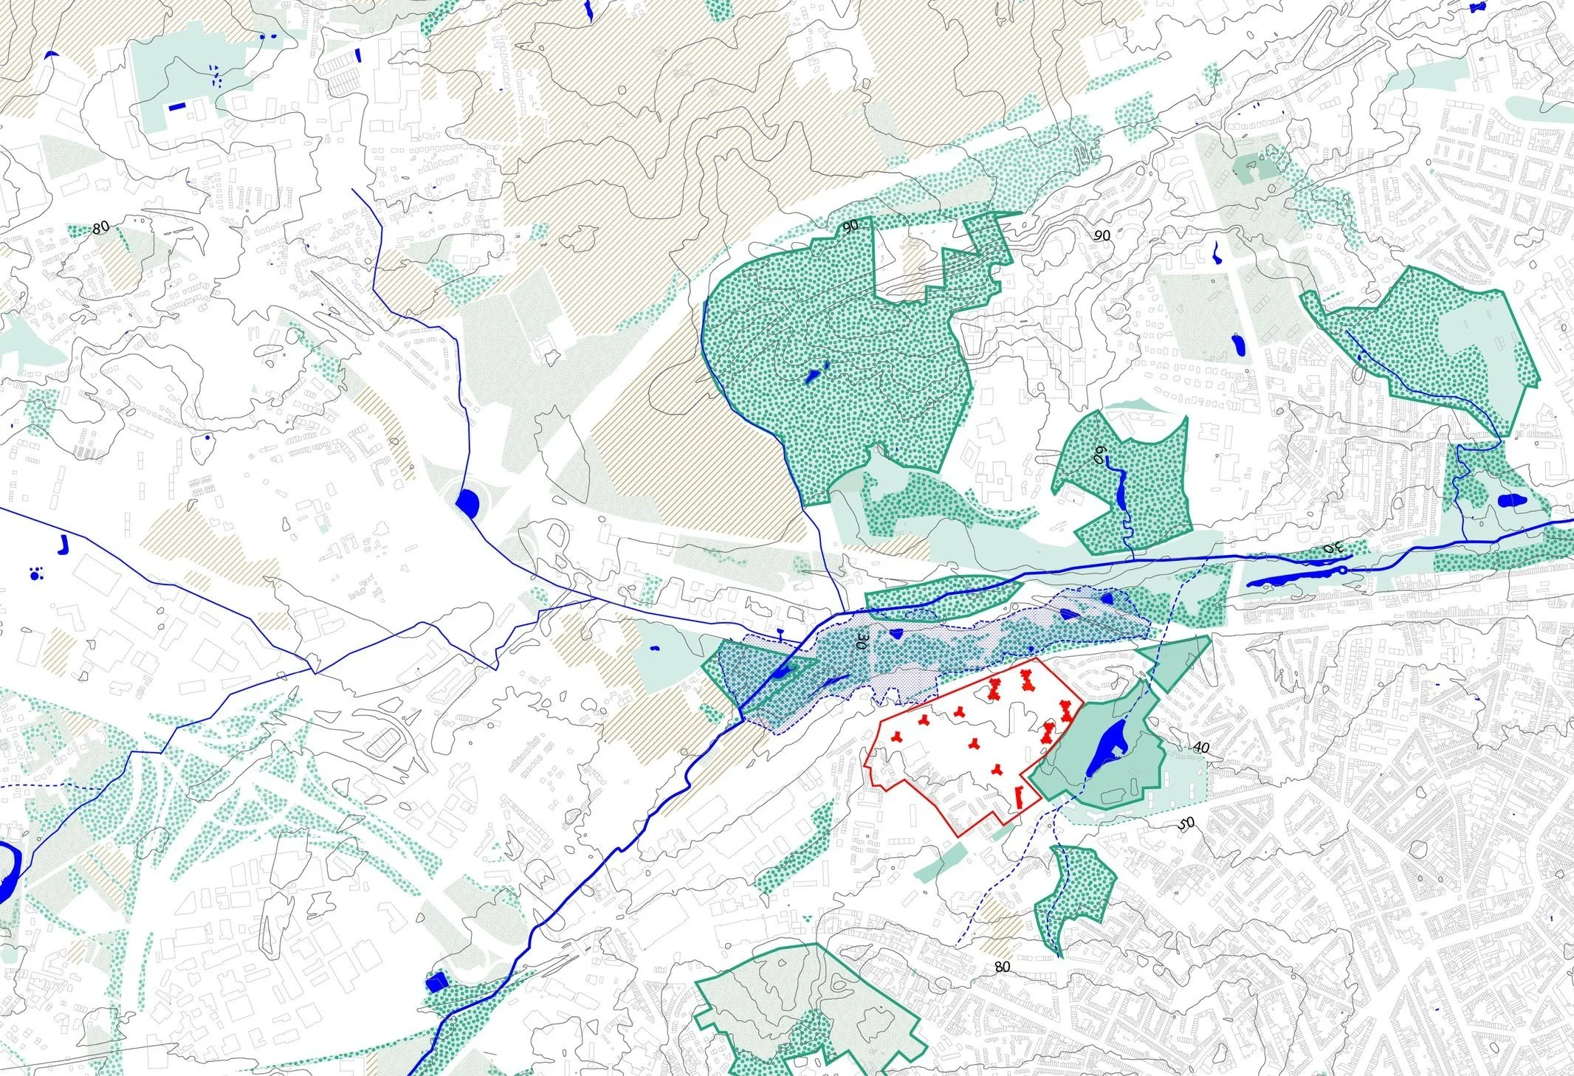
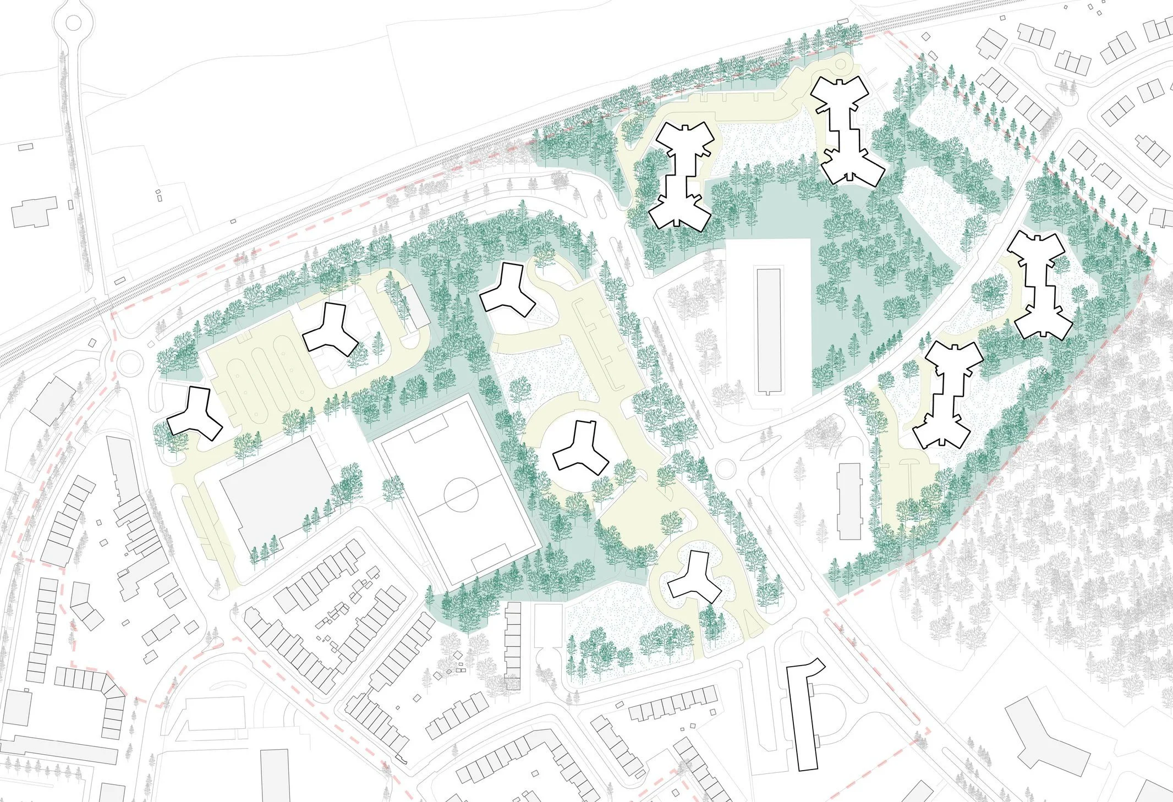
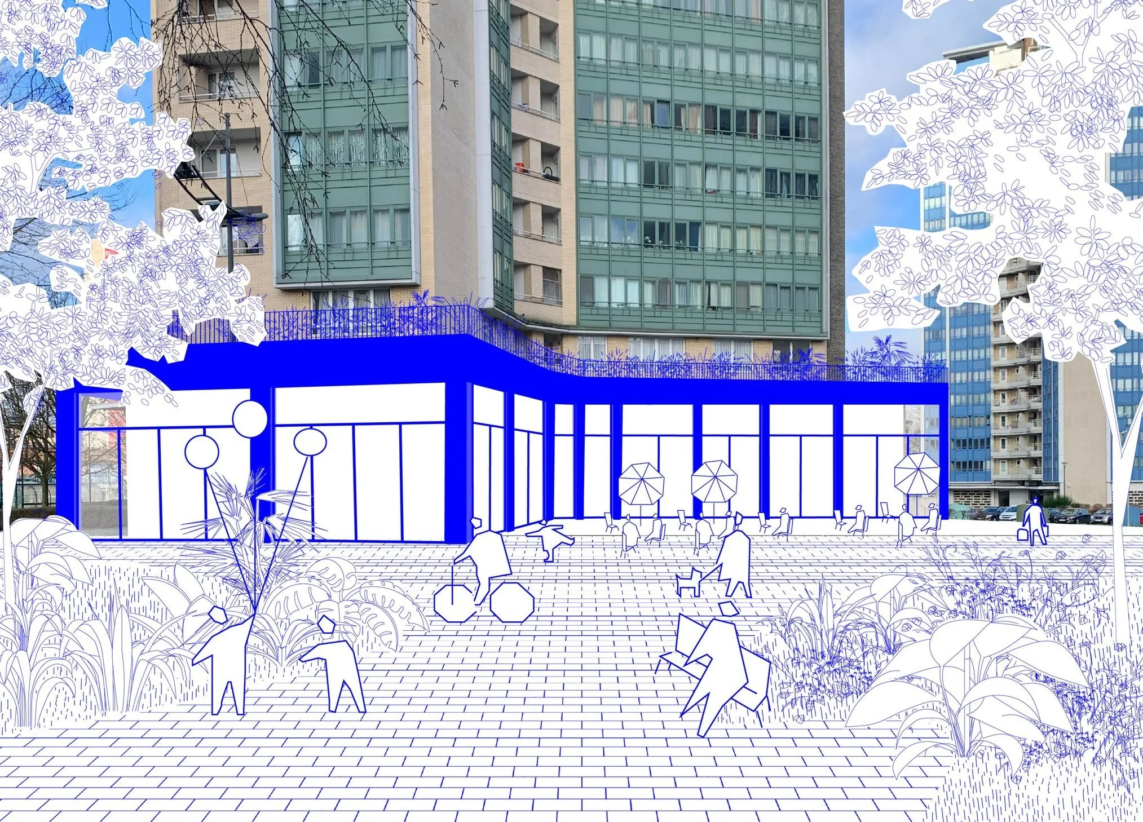
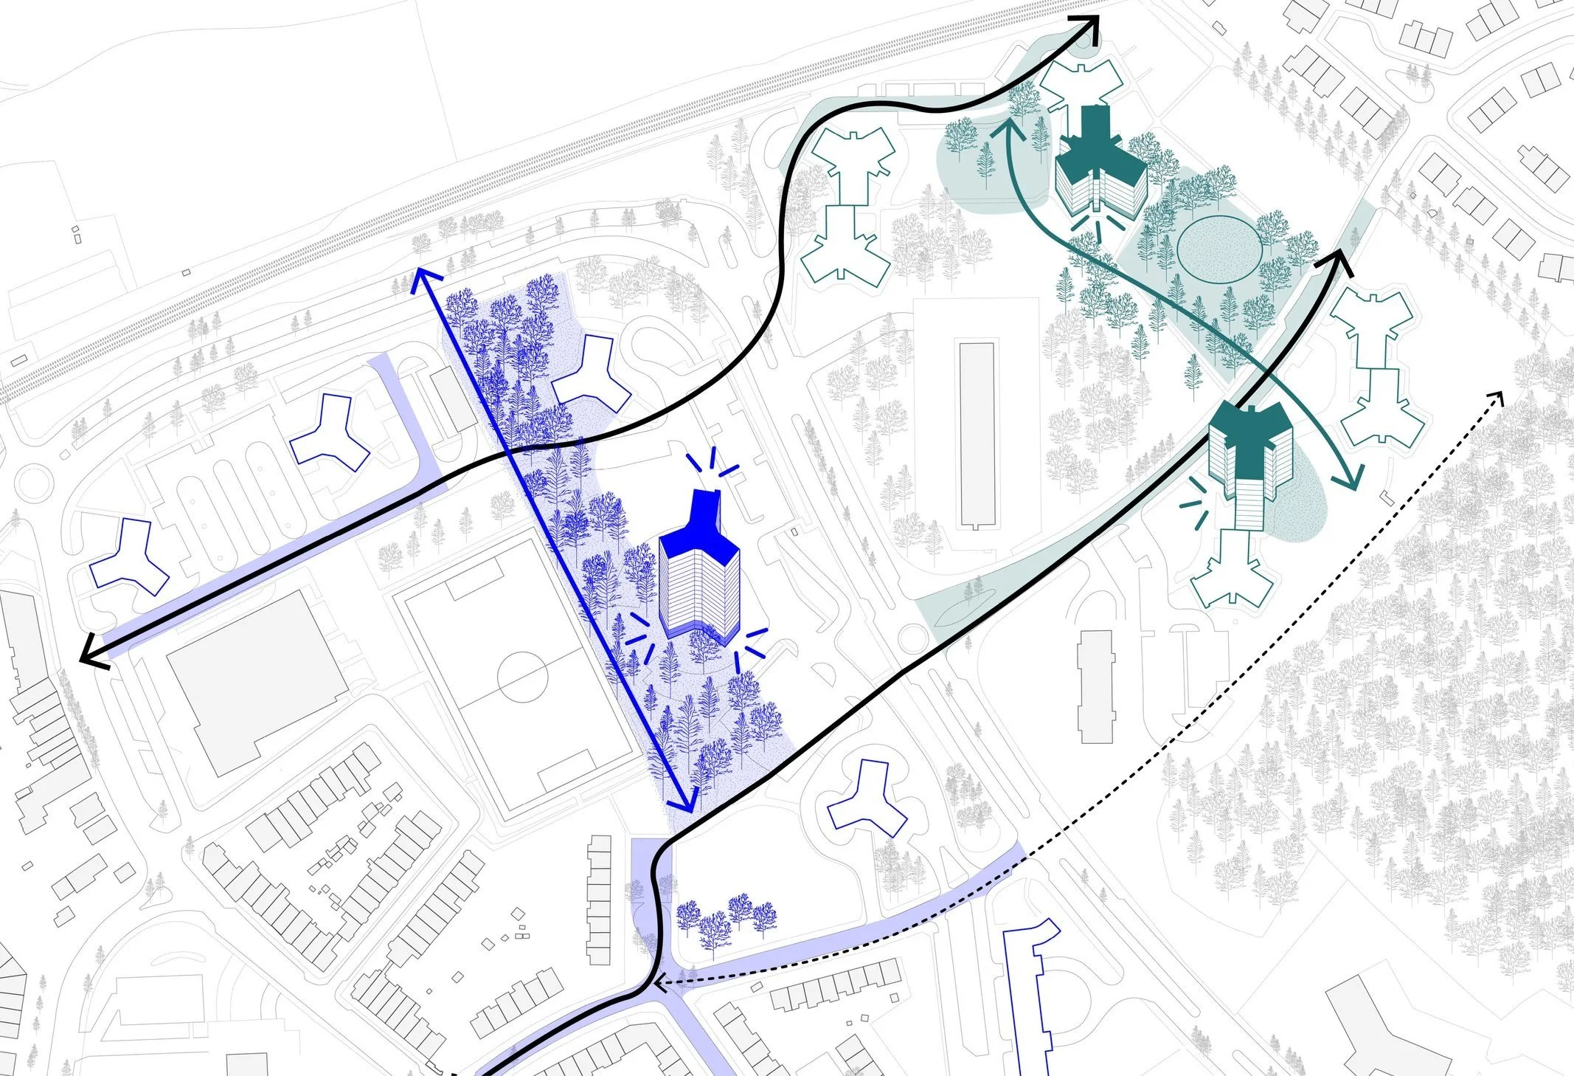
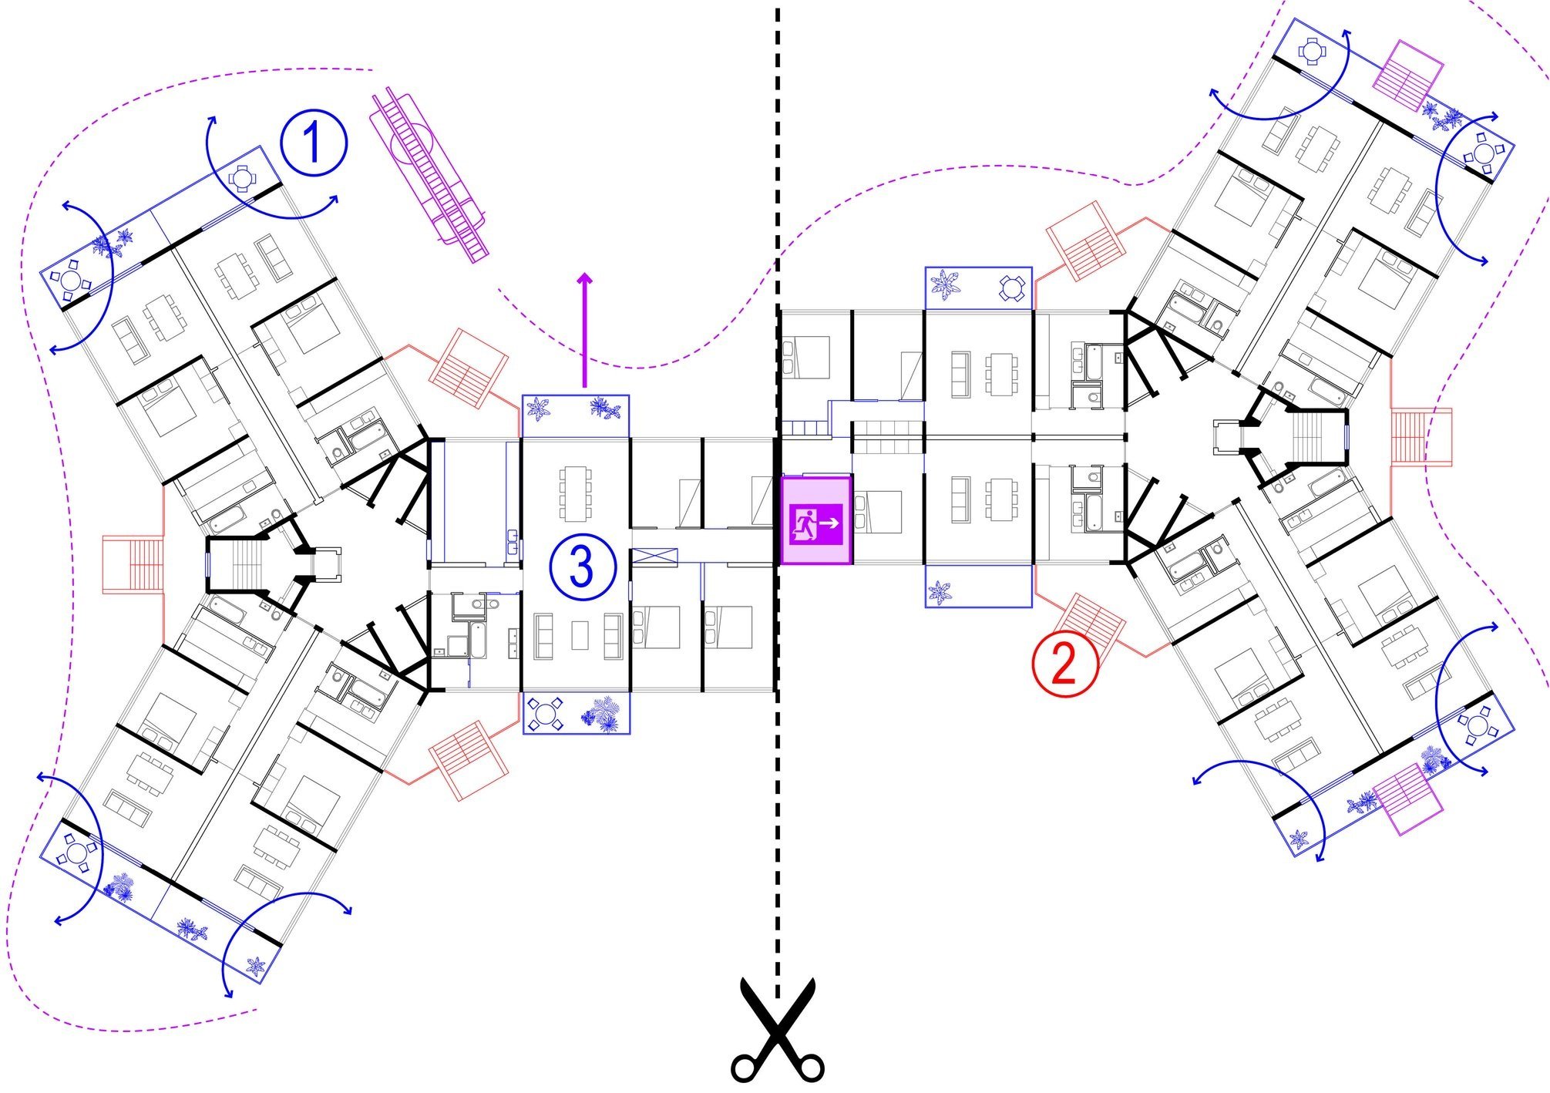
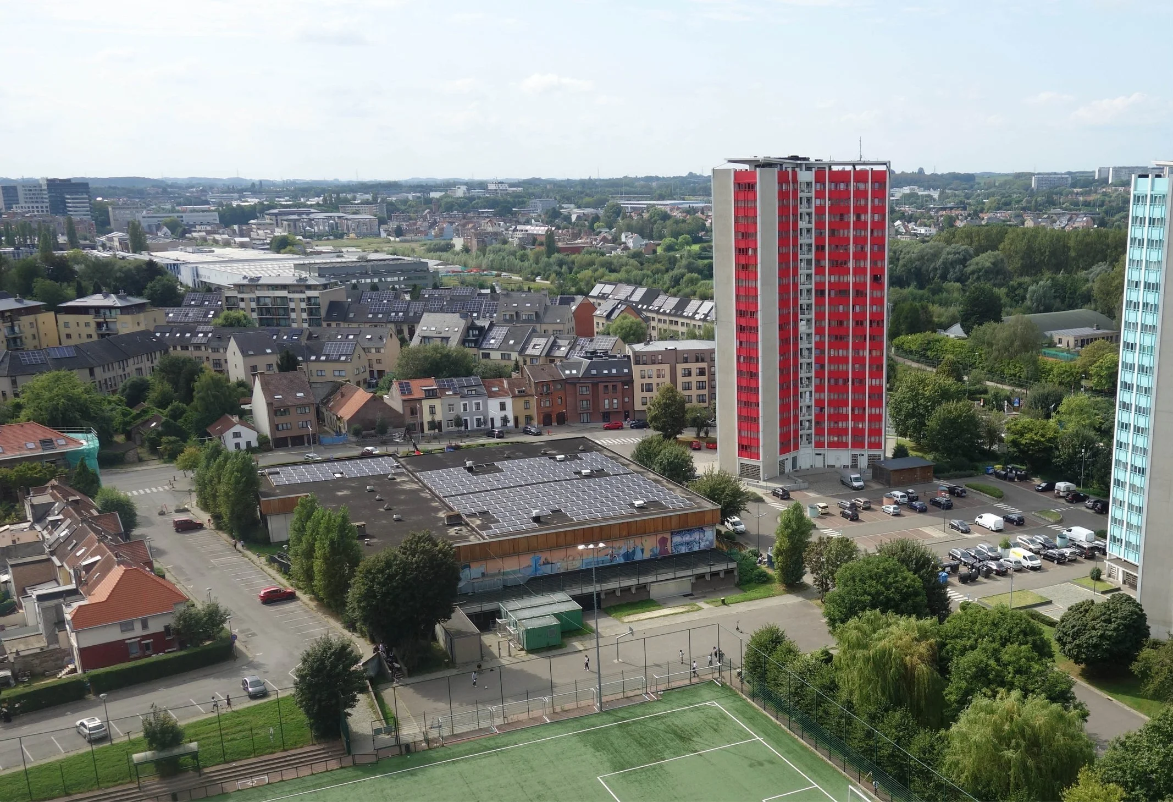
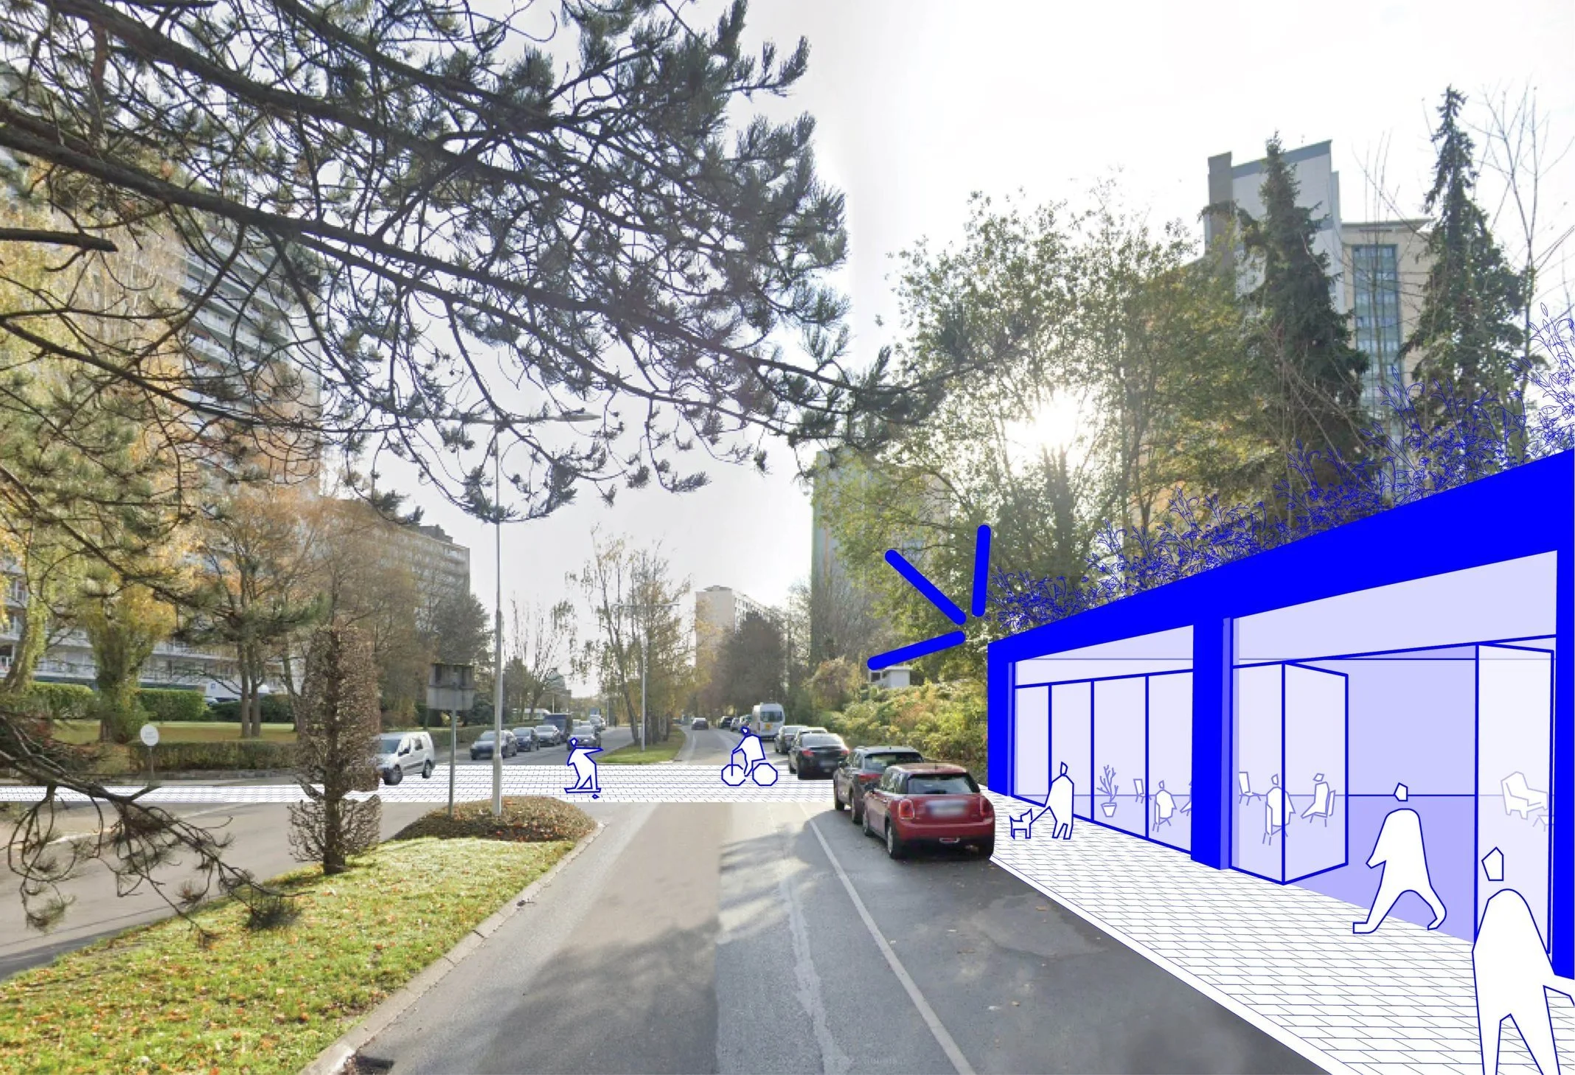
Feasibility study for the energy-efficient refurbishment strategy and the adaptive reuse of the ground floors as well as the parking spaces of a complex of a 1000 social houses in a large park in the municipality of Ganshoren.
Procurement:
Competition BMA - 1st prize
Uses:
Housing, collective spaces, parking and public spaces.
Area:
7 HA of site - 47.000 m² above ground
and 16.000 m² underground.
Location:
Ganshoren, Belgium
Client:
Municipality of Ganshoren
Team:
Cenergie
Osmos
Ney&Partners
Team VELD:
Léa Noguès
Giulia Sassier
Type:
Urbanism & technical feasibility study
Status:
Ongoing